
Views
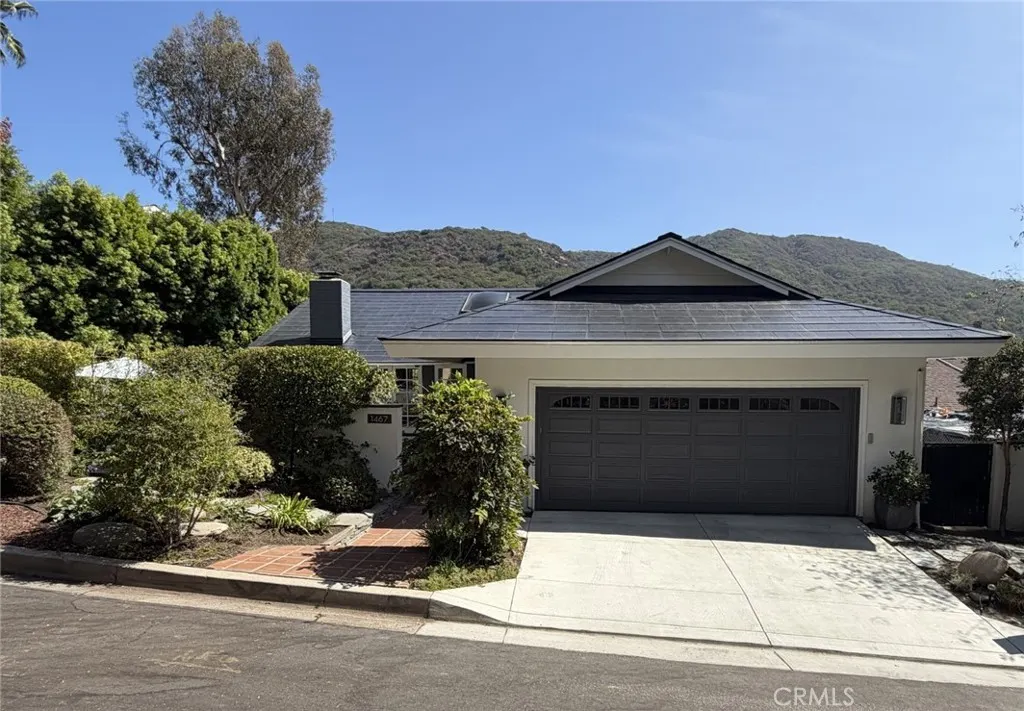
Address
1467 Regatta Road, Laguna Beach, CA
Price
$ 2,800,000
Property Attributes
- MLS#LG26206172
- TypeSingle Family
- Listing Status Coming Soon
- CountyOrange
- CityLaguna Beach
- Area Laguna Village
- NeighborhoodRancho Laguna (RL)
- Zip92651
- Style
- Year Built1963
- Price$ 2,800,000
- Bedrooms3
- Full Bathrooms3
- Half Bathrooms0
- Sqr Footage2047
- Lot Size0.1771 Acres
Data Source:
California Regional MLS (CRMLS)
Property Description
Welcome to this outstanding home and location in serene Bluebird Canyon on Regatta Road. Surrounded by privacy and nature, this home enjoys views of the green hillsides of Laguna Beach. An inviting spacious courtyard leads to the front door entry. The main floor living level is comprised of a voluminous great room with living, dining and connected kitchen spaces. The living room has a high vaulted beamed ceiling, gas fireplace, formal dining space and French doors to the outdoor deck. Updated kitchen with stone countertops, bar seating, Farmhouse sink with gooseneck fixture, appliances including electric range, oven, dishwasher and refrigerator/freezer. Plentiful storage via custom cabinetry and walk-in pantry. Another set of French doors off the breakfast nook area connects to the deck space with remodeled deck material and railings. This home has a comfortable floor plan with 3 bedrooms and 3 bathrooms. Convenient bedroom and adjacent bathroom off the entry offer main floor living capability. Downstairs there are two bedroom suites, each with their own en suite bathrooms and dual closet storage. These lower bedrooms have French door sets that view the pool and lower patio space. Outdoors, enjoy a private pool, separate above ground spa, outdoor shower, mature trees and landscape for a true outdoor oasis. The home has updated systems of central heating and air conditioning and a newer Tesla tile solar roof. Just minutes to trails, Bluebird Park with tot lot, grassy fields, summer concerts in the park and beyond, the Village, wonderful restaurants, shops and beaches await in close proximity to Regatta Road.
| Elementary School | Middle School | High School |
|---|---|---|
| Top Of The World Elementary School | Thurston Middle School | Laguna Beach High School |
| Price History | |
|---|---|
| 9/26/2026 | Listed $2,800,000 |
General Features
| Living Area | 2047 |
|---|---|
| Sewer | Public Sewer |
| Heating | Central |
| Cooling | Central Air |
| Utilities | Cable Connected,Electricity Connected,Sewer Connected,Water Connected |
| Roof | See Remarks,Tile |
| Appliances | Dishwasher,Electric Cooktop,Electric Oven,Disposal,Gas Water Heater,Refrigerator,Water Heater |
| Garage Spaces | 2 |
| Patio/Porch Features | Deck,Patio |
| Pool Features | Gas Heat,In Ground,Private |
| Construction Materials | Stucco |
| Year Built | 1963 |
| Electric | Electricity - On Property,Photovoltaics Seller Owned |
| View | Canyon,Hills |
| Stories Count | 2 |
| Levels | Two |
| Property Subtype | Single Family Residence |
| Community Features | Gutter(s),Storm Drain(s),Street Lights |
| County | Orange |
| New Construction | false |
| Property Type | Residential |
| HOA | false |
| Attached Garage | true |
| Subdivision Name | Rancho Laguna (RL) |
| Garage Y/N | true |
| Other Structures | Shed(s) |
| Full Baths | 3 |
| Special Listing Conditions | Standard |
| Status | Coming Soon |
| Directions | From PCH, take Cress and continue up onto Bluebird Canyon Drive, veer left at Bluebird/Morningside, turn right onto Regatta |
| High School | Laguna Beach |
| City | Laguna Beach |
| Entry Location | 1 |
| Senior Community Y/N | false |
| High School District | Laguna Beach Unified |
| Open Parking Spaces | 2 |
| Number Of Units Total | 1 |
| MLS Area | LV - Laguna Village |
| Lot Size Units | Square Feet |
| Lot Size Square Feet | 7714 |
| Listing Terms | Cash,Cash to New Loan,Conventional |
| Spa Features | Above Ground,Private |
| Elementary School | Top Of The World |
| Property Attached Y/N | false |
| Land Lease Y/N | false |
| Middle/Junior High School | Thurston |
| Additional Parcels Y/N | false |
| Lease Considered Y/N | false |
| Structure Type | House |
| Living Area Units | Square Feet |
| Standard Status | Coming Soon |
| Occupancy Type | Owner |
| Year Built Source | Assessor |
| Tax Lot | 26 |
| Property Sub Type Additional | Single Family Residence |
| Expected Active Date | 2026-10-02 |
| PostalCity | LAGUNA BEACH |
Interior Features
| Interior Amenities | Beamed Ceilings,Breakfast Bar,Balcony,Breakfast Area,Crown Molding,Separate/Formal Dining Room,Granite Counters,High Ceilings,Living Room Deck Attached,Open Floorplan,Stone Counters,Recessed Lighting,Tile Counters,Bedroom on Main Level,Multiple Primary Suites,Primary Suite |
|---|---|
| Flooring | Carpet,Tile,Wood |
| Fireplace Features | Gas,Living Room |
| Total Stories | 2 |
| Common Walls | No Common Walls |
| Air Conditioning Y/N | true |
| Heating Y/N | true |
| Fireplace Y/N | true |
| Laundry Features | In Garage |
| Total Bedrooms | 3 |
| Entry Level | 1 |
| Main Level Bedrooms | 1 |
| Main Level Bathrooms | 1 |
| LivingAreaSource | Assessor |
| Total Baths | 3 |
Exterior Features
| Exterior Amenities | Lighting |
|---|---|
| Parking Features | Direct Access,Door-Single,Driveway,Garage Faces Front,Garage,Garage Door Opener |
| Lot Features | Landscaped,Sprinkler System |
| Water Source | Public |
| Total Parking | 4 |
| Lot Size Area | 7714 |
| Foundation Details | Raised |
| Spa | true |
| Lot Size Acres | 0.1771 |
| Private Pool | true |
| Lot Size Source | Assessor |
| Door Features | French Doors,Mirrored Closet Door(s) |
Amenities
- Foreclosure
- Views
- Short Sale
- New Construction
- Adult 55+
- Lease To Own
- No HOA Fees
- Furnished
- Primary On Main
- Air Conditioning
- Seller Finance
- Green
- Fixer Upper
- Horse
- Golf
- Fireplace
- Deck
- Garage
- Basement
- Pool
Property vs Single Family Average in 92651
Price
Year Built
 Based on information from California Regional Multiple Listing Service, Inc. as of September 26, 2026 4:24 AM UTC This information is for your personal, non-commercial use and may not be used for any purpose other than to identify prospective properties you may be interested in purchasing. Display of MLS data is usually deemed reliable but is NOT guaranteed accurate by the MLS. Buyers are responsible for verifying the accuracy of all information and should investigate the data themselves or retain appropriate professionals. Information from sources other than the Listing Agent may have been included in the MLS data. Unless otherwise specified in writing, Broker/Agent has not and will not verify any information obtained from other sources. The Broker/Agent providing the information contained herein may or may not have been the Listing and/or Selling Agent.
 This information is deemed reliable but not guaranteed. You should rely on this information only to decide whether or not to further investigate a particular property. BEFORE MAKING ANY OTHER DECISION, YOU SHOULD PERSONALLY INVESTIGATE THE FACTS (e.g.square footage and lot size) with the assistance of an appropriate professional. You may use this information only to identify properties you may be interested in investigating further. All uses except for personal, non-commercial use in accordance with
 Last updated: September 26, 2026 4:00 AM UTC Property Information © 2026
  The information being provided by Conejo Simi Moorpark Association of REALTORS ® ("CSMAR") is for the visitor's personal, non-commercial use and may not be used for any purpose other than to identify prospective properties visitor may be interested in purchasing. Any information relating to a property referenced on this web site comes from the Internet Data Exchange ("IDX") program of CSMAR. This web site may reference real estate listing(s) held by a brokerage firm other than the broker and/or
 The MLS™ I-Tech ® All information deemed reliable but not guaranteed. All properties are subject to prior sale, change or withdrawal. Neither listing broker(s) or information provider(s) shall be responsible for any typographical errors, misinformation, misprints and shall be held totally harmless. Listing(s) information is provided for consumer's personal, non-commercial use and may not be used for any purpose other than to identify prospective properties consumers may be interested in
 Page Lake Powell Association of REALTORS® All information deemed reliable but not guaranteed. All properties are subject to prior sale, change or withdrawal. Neither listing broker(s) or information provider(s) shall be responsible for any typographical errors, misinformation, misprints and shall be held totally harmless. Listing(s) information is provided for consumer's personal, non-commercial use and may not be used for any purpose other than to identify prospective properties consumers may
